Designing an Effective Hybrid Office Layout
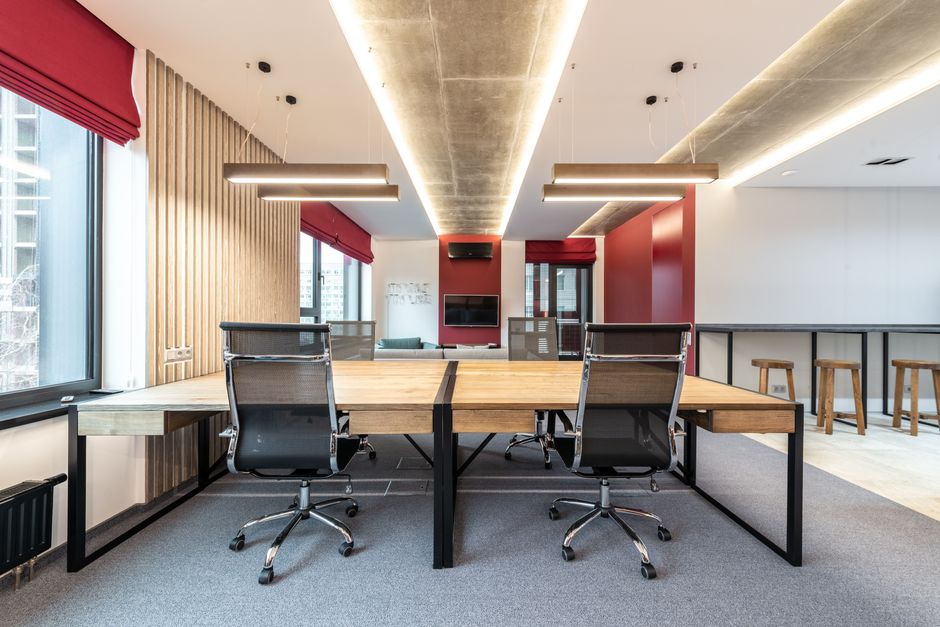
In the evolving landscape of modern workplaces, the hybrid office layout has emerged as a pivotal consideration for organisations aiming to support a workforce that divides its time between remote and on-site work. Designing such an environment requires a deliberate and thoughtful approach, moving beyond traditional assumptions about fixed desks and occupied spaces. The focus shifts towards creating a versatile setting that accommodates diverse activities, ranging from deep concentration to spontaneous teamwork and necessary respite. A well-considered layout is not merely a matter of aesthetics or furniture arrangement; it is an operational tool that can significantly influence employee experience, productivity, and overall job satisfaction.
This article provides a comprehensive overview of the principles and practicalities involved in planning a hybrid office layout. It explores how to define distinct zones for focused work, collaboration, and relaxation, with a particular emphasis on the context of the United Kingdom. By understanding the nuances of human behaviour, spatial design, and the specific needs of a hybrid workforce, organisations can create office environments that are both functional and supportive. The guidance offered here is grounded in a neutral, informational perspective, highlighting methodologies and considerations rather than prescribing a one-size-fits-all solution. The goal is to equip readers with the knowledge to assess their own workplace needs and formulate a design strategy that aligns with their unique organisational culture and operational requirements.
Understanding the Hybrid Workplace Needs
The first step in designing an effective hybrid office layout is to thoroughly understand the specific needs of a hybrid workforce. Unlike a fully on-site or fully remote model, a hybrid schedule introduces variability in attendance, meaning the office must serve a fluid population that may change daily. This unpredictability necessitates a flexible design that can adapt to varying numbers of people and varied activities without feeling overcrowded or underused. Conducting a thorough needs assessment is fundamental here, involving surveys, focus groups, and interviews with employees to gather insights into how they prefer to work, when they intend to be in the office, and what barriers they encounter in their current set-up.
It is also essential to consider the diversity of tasks performed within the workplace. Certain roles may require extended periods of quiet concentration, others demand frequent collaboration, and some involve a mix of both. An effective layout acknowledges this diversity by offering a variety of spaces that cater to different functional needs. Furthermore, the social aspect of the workplace should not be underestimated. For many hybrid employees, coming into the office is partly about social connection and a sense of belonging, which cannot be replicated fully through virtual means. Therefore, the office design should include areas that encourage informal interactions and team cohesion. By mapping out the distinct activities and the frequency with which they occur, organisations can allocate square footage and resources more effectively, ensuring that each zone is appropriately sized and equipped.
Planning Distinct Zones: Focus, Collaboration, and Relaxation
Once the needs are understood, the next stage is to plan the physical zones that will constitute the hybrid office. The typical hybrid workspace is structured around three primary zones: zones for focused work, collaboration, and relaxation. Each zone serves a distinct purpose and requires specific design considerations to be effective. The allocation of space among these zones should be proportional to their estimated usage, which can be determined from the needs assessment. For instance, if a majority of employee time is spent on individual tasks that require concentration, then a larger portion of the floor area should be dedicated to quiet, focused work.
Focused work zones are designed to minimise distractions and enable deep work. They typically include individual workstations, quiet pods, or phone booths that offer visual and acoustic privacy. These areas are characterised by subdued lighting, comfortable ergonomic furniture, and soundproofing materials. Collaboration zones, on the other hand, are geared towards teamwork and communication. They may feature open meeting areas, whiteboards, and movable furniture that can be reconfigured for different group sizes. The design should encourage interaction while still providing some degree of privacy for confidential discussions. Relaxation zones, also known as breakout areas or wellness rooms, are equally important. These spaces offer employees a place to unwind, recharge, and socialise. They might include comfortable seating, kitchen amenities, plants, and perhaps games or reading material. The presence of such zones signals that the organisation values employee well-being, which can contribute to higher morale and reduced stress levels.
Balancing Open Spaces and Privacy
A critical consideration in hybrid office design is finding the right balance between open, collaborative spaces and private, quiet areas. Open-plan layouts are often praised for their ability to foster communication and transparency, but they can also introduce high levels of noise and interruption, which may hinder productivity for many tasks. Conversely, an overabundance of private offices can create silos and reduce interaction. The key is to provide a range of environments that allow employees to choose the setting that best suits their particular task at a given moment. This flexibility is at the heart of an activity-based working approach, where the office is a toolkit of spaces rather than a homogeneous floor plan.
To achieve this balance, designers often employ a zoning strategy that groups similar functions together and uses layout elements to create transitions. For example, a central collaboration hub could be surrounded by quieter pockets of workspaces, buffered by walls or acoustic panels. The placement of enclosed rooms, such as meeting rooms and phone booths, can serve as a buffer between noisy and quiet zones. Additionally, the concept of neighbourhoods can be used, where teams are allocated a cluster of varied spaces that cater to their specific work patterns. It is also important to consider accessibility and circulation routes, ensuring that movement through the office does not disrupt those trying to focus. By thoughtfully integrating these elements, a hybrid office can function effectively without sacrificing either collaboration or concentration.
Integrating Technology and Furniture
The effectiveness of a hybrid office layout is heavily dependent on the integration of appropriate technology and furniture. In a hybrid model, in-person employees must be able to seamlessly connect with remote colleagues, which calls for robust audio-visual systems in meeting rooms and collaboration areas. This includes cameras, microphones, and displays that ensure remote participants have an equitable experience. Wireless connectivity, comfortable charging points, and easy-to-use collaboration tools are essential infrastructure. The layout should facilitate the use of these technologies, for example, by ensuring screens are visible to both in-room and remote participants, and that acoustic treatment prevents echoes and background noise.
Furniture selection goes hand-in-hand with zonal planning. Each zone demands appropriate furnishings that support its function. In focused work zones, adjustable desks, ergonomic chairs, and adequate task lighting are vital. Collaboration zones benefit from modular seating, movable tables, and writable surfaces that encourage brainstorming. Relaxation zones call for softer, more inviting furniture like sofas, armchairs, and coffee tables to create a cosy ambiance. The choice of materials and colours also contributes to the atmosphere; for instance, natural wood and muted tones can create a calming effect, while bright accents can energise collaborative spaces. Moreover, sustainability is a growing consideration in office design, and selecting durable, environmentally friendly materials is both a practical and ethical decision. By aligning furniture and technology with the intended functions of each zone, the office layout can truly support the varied needs of hybrid employees.
Addressing Well-being and Flexibility
Employee well-being should be at the forefront of any hybrid office design. The physical environment has a direct impact on both physical and mental health, and a thoughtfully designed office can contribute to reducing stress and improving satisfaction. This includes providing access to natural light, views of the outdoors, and possibly indoor plants, which have been shown to have a positive effect on mood and concentration. Ergonomic considerations are also crucial, as employees may spend long hours at their desks. Providing adjustable furniture and promoting good posture can help prevent musculoskeletal issues. Furthermore, the inclusion of quiet spaces and relaxation zones offers employees opportunities to take breaks and decompress, which is essential for maintaining high levels of focus.
Flexibility is another key aspect of well-being. In a hybrid environment, the office should not feel like a rigid, monolithic space but rather a responsive ecosystem. This involves offering a variety of work settings and allowing employees to choose where they work based on their tasks and preferences. It also means designing spaces that can be easily reconfigured as needs change. For instance, using movable walls or modular furniture allows the office to evolve over time without significant renovation. Additionally, the layout should consider inclusivity, ensuring that all employees, regardless of physical ability, can navigate and use the space comfortably. This includes accessible routes, adjustable workstations, and appropriate signage. By prioritising well-being and flexibility, an organisation can create a hybrid office that not only meets functional needs but also contributes positively to the employee experience.
Implementing and Evaluating the Layout
Once the design phase is complete, the implementation of a new hybrid office layout requires careful planning and communication. It is essential to engage employees throughout the process, seeking their input and keeping them informed of changes. This can help to build buy-in and reduce resistance to the transition. It may also be beneficial to implement the layout in phases, allowing for adjustments based on real-world usage and feedback. Before moving in, it is important to ensure that all facilities are fully operational, including IT systems, in order to avoid downtime. A well-executed move and launch can set a positive tone for the new workspace.
Evaluation is just as critical. The effectiveness of a hybrid layout should be monitored continuously through both quantitative and qualitative methods. This includes tracking space utilisation data, such as booking patterns and occupancy rates, to understand which areas are most used and whether adjustments are needed. Employee surveys and feedback can provide insights into satisfaction and any challenges encountered. This data can then inform refinements to the layout, furniture placement, or technology. It is unrealistic to expect a perfect layout from the outset; instead, it should be treated as an ongoing process of improvement. By adopting a mindset of continuous evaluation and adaptation, organisations can ensure that their hybrid office remains effective in supporting their workforce over time.
An effective hybrid office layout is not about filling space, but about creating a dynamic environment that enables people to do their best work in a way that suits them.
In summary, designing an effective hybrid office layout is a multifaceted undertaking that requires a deep understanding of the workforce’s needs, a strategic approach to zoning, and a commitment to employee well-being. By focusing on the principles outlined above, organisations can create a workspace that is not only functional but also supportive of the diverse ways in which people work today. The journey involves careful planning, continuous evaluation, and a willingness to adapt. Ultimately, the goal is to create an environment that facilitates productivity, encourages collaboration, and respects the individual needs of each employee, thereby contributing to the overall success of the hybrid work model.